3D carport configurator for manufacturers and dealer networks

Configure the complete carport— from bay layout to order.

Configurix connects bays, spans, posts, roof systems, drainage, screens, storage, solar and electrical options in one guided 3D project—with account pricing, branded quotes and reusable order data connected to the selected structure.

Single, double, multi-bay, wall-mounted and cantilever systems
Span, post, roof, drainage, storage, solar and accessory rules
Customer website, dealer portal, showroom and internal sales workflows
Live account pricing, branded quotes and optional dynamic BOM handoff
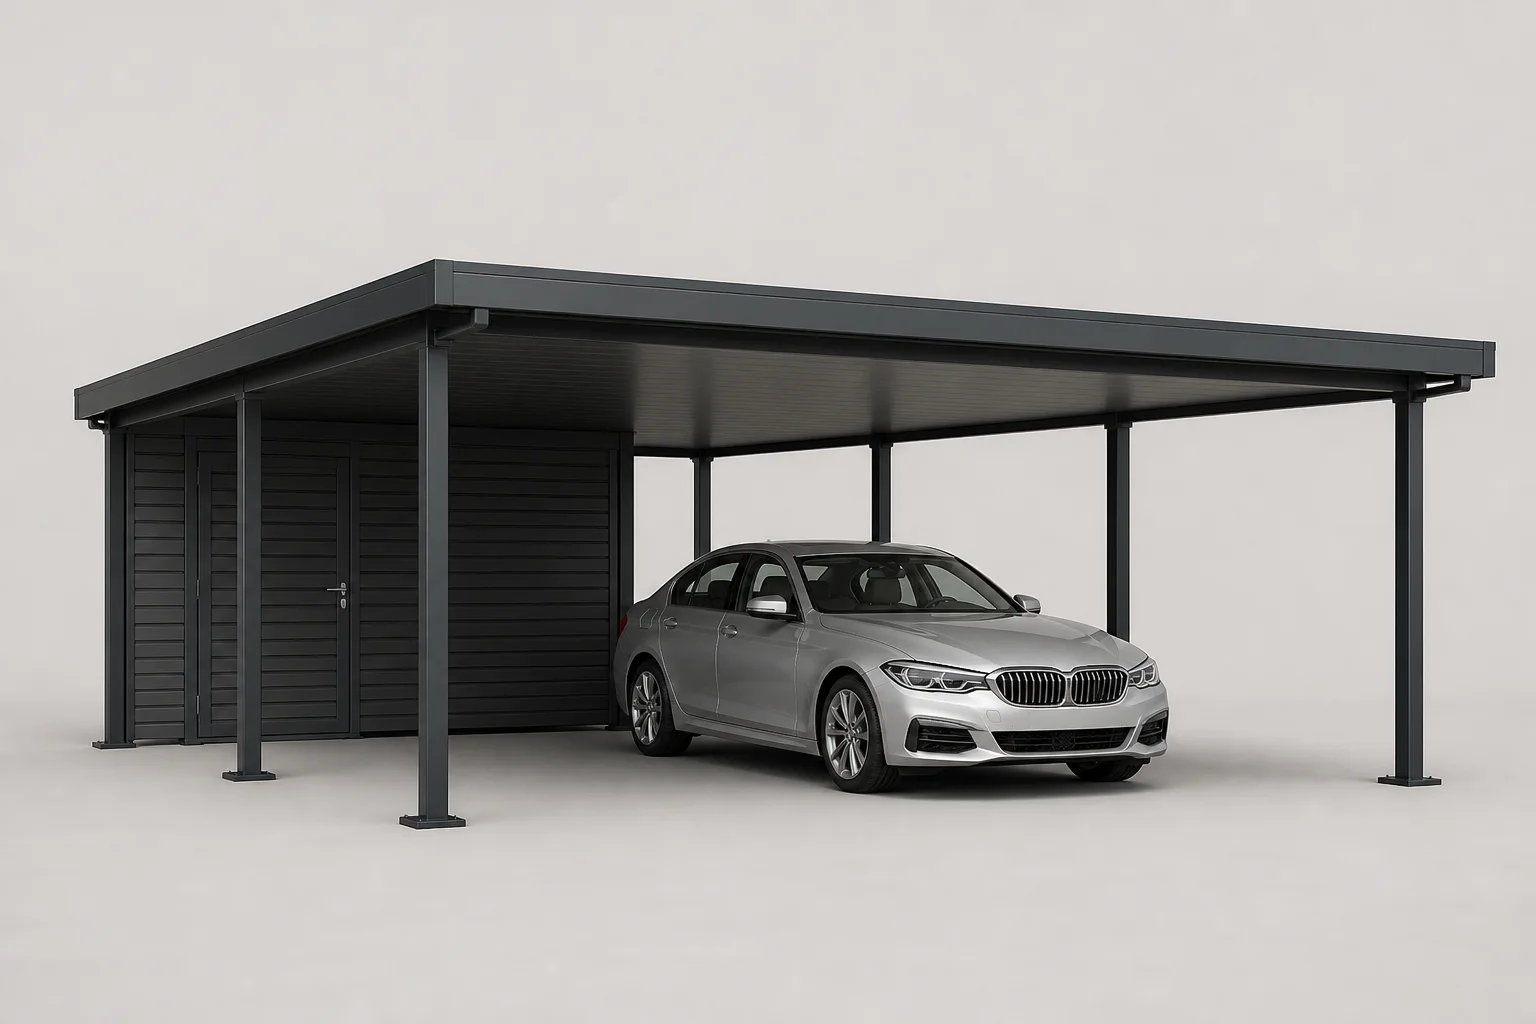
Isolated illustrative double-bay carport with solid roof and storage

Connected carport workflow

The structure, roof, accessories, price, quote and BOM data stay connected.

Carport configuration software defined

A carport project is structure, site, roof and commercial logic.

Carports are defined by connected structural decisions. Bay count, width, depth, height, span, post layout and mounting condition determine which beams, roof systems, drainage and accessories can be offered. Storage, side protection, solar and electrical options add further dependencies.

A manufacturer-focused configurator represents those relationships as one structured project. When a user changes the bay count, span, roof or storage package, the 3D structure and configured data can respond together instead of leaving sales to reconcile a visualizer, price sheet and parts list.

Configurix can use the same governed catalogue across a manufacturer website, dealer network, showroom and installer workflow. Product families, roof packages, price lists, languages and permissions can differ by account or market while the underlying structure remains controlled.

Final engineering remains a professional responsibility. Site dimensions, boundaries, soil, foundations, loads, drainage, underground services, electrical work and solar design must be validated through the survey and approval process defined by the manufacturer or responsible installer.

Model the carport decisions that drive structure, price and the accepted order.

The product model is built from the manufacturer's structural families, spans, roof packages, accessories, commercial data and required handoff—not from a generic shelter model.

Structure and layout

Guide the buyer through the carport families and sizes that can be supplied.

  • Single, double, tandem and multi-bay layouts
  • Freestanding, wall-mounted, cantilever and commercial systems
  • Width, depth, height, span, posts, bays and module rules

Roof and drainage

Keep the roof construction connected to the selected structure.

  • Metal, insulated, polycarbonate, glass, green and solar roofs
  • Flat, pitched, gable, arched and approved custom families
  • Roof zones, pitch, gutters, outlets, downpipes and drainage

Sides and storage

Add compatible enclosure and utility options without losing the base system.

  • Privacy screens, cladding, glazing and wind protection
  • Storage rooms, bike stores, bins and integrated partitions
  • Lighting, power, EV preparation and approved accessories

Solar and pricing

Connect optional energy products and the structure to commercial calculations.

  • PV module layout, count, orientation and supplied equipment
  • Bay, span, roof, finish, foundation and installation pricing
  • Dealer price lists, margins, currencies, taxes and discounts

Quotes and sales channels

Present one catalogue through public, trade and assisted journeys.

  • Website, showroom, dealer and internal-sales interfaces
  • White-label identity, languages and market-specific catalogues
  • Saved projects, branded quotes, revisions and approvals

BOM and system data

Preserve the accepted carport beyond the sales screen.

  • Structure, roof, drainage, accessory, price and customer data
  • Optional dynamic BOM, configured-order or review handoff
  • CRM, ERP, PIM, ecommerce, API and webhook connections

One connected process

From parking requirement to a reviewed carport order.

The buyer, dealer, surveyor, engineer and operations team can continue from the same structured carport while each role sees the appropriate visual, commercial and technical detail.

Define the project

Choose the layout

Capture vehicle count, available space, mounting condition, dimensions and the structural family required for the project.

Configure the structure

Apply valid products

Select bays, posts, roof, drainage, screens, storage, solar and electrical options within catalogue rules.

Build the offer

Calculate and quote

Use the configured carport to apply the correct account price list and create the visual commercial proposal.

Validate and continue

Survey, approve and hand off

Confirm site and engineering requirements before passing the accepted specification, quantities and project data forward.

A shelter visualizer shows a shape. A connected configurator governs the complete carport system.

Manufacturers should test whether the software responds correctly when bays, spans, posts, roof systems and accessories change—not only when a colour changes.

RequirementConfigurix carport implementationGeneric shelter visualizer
Bay and span rulesDimensions, bay count, posts and structural families can follow the manufacturer's permitted ranges.Usually stretches or swaps a prepared shelter without complete construction rules.
Roof and drainageRoof construction, zones, pitch, gutters and downpipes can remain connected to the structure.The roof may be visual while quantities and drainage are handled separately.
Solar and accessoriesPV modules, screens, storage, lighting and electrical choices can use governed dependencies.Accessories are commonly independent graphics or a later checklist.
Live account pricingThe project can use dealer-specific products, prices, discounts and margin permissions.Pricing is often absent or rebuilt in separate quoting software.
Dynamic BOM handoffAccepted structural, roof and accessory data can drive component quantities and downstream mappings.Usually exports an image or enquiry rather than governed component data.

Carport configurator FAQ

Questions manufacturers and dealers should test before choosing software.

Structures, bays, spans, roofs, drainage, solar, accessories, pricing, dealer access, quotes, BOM data, integrations and site validation.

Découvrez le système en direct

Réservez une démo. Découvrez Configurix en direct.

Une présentation gratuite et sans engagement, adaptée à la façon dont votre équipe configure, chiffre et livre.

Réserver une démo
Conseiller produit Configurix illustratif portant un T-shirt de la marque

Votre catalogue. Vos règles. Un seul parcours.